
Selected builds
Convention floor installations
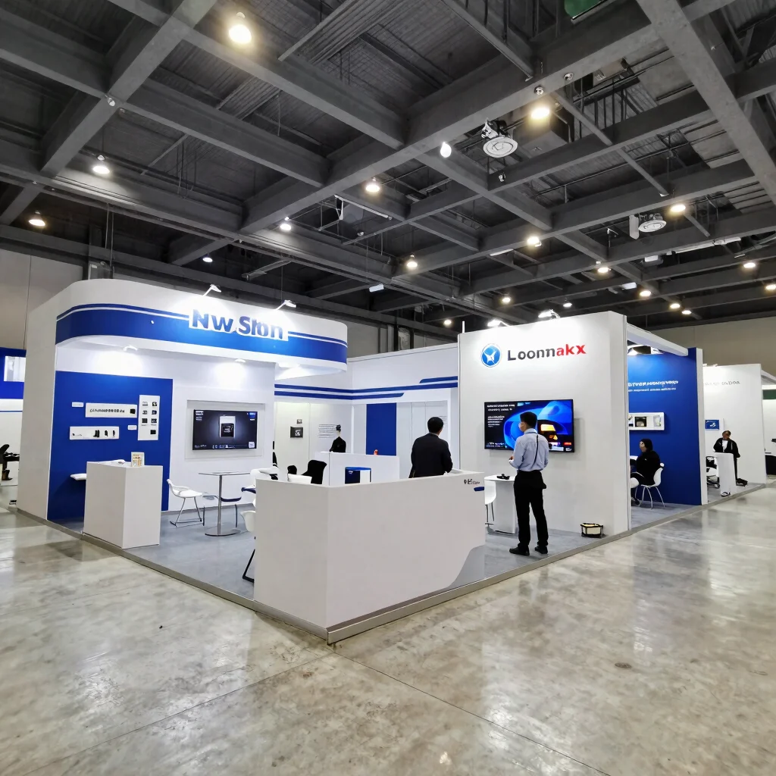
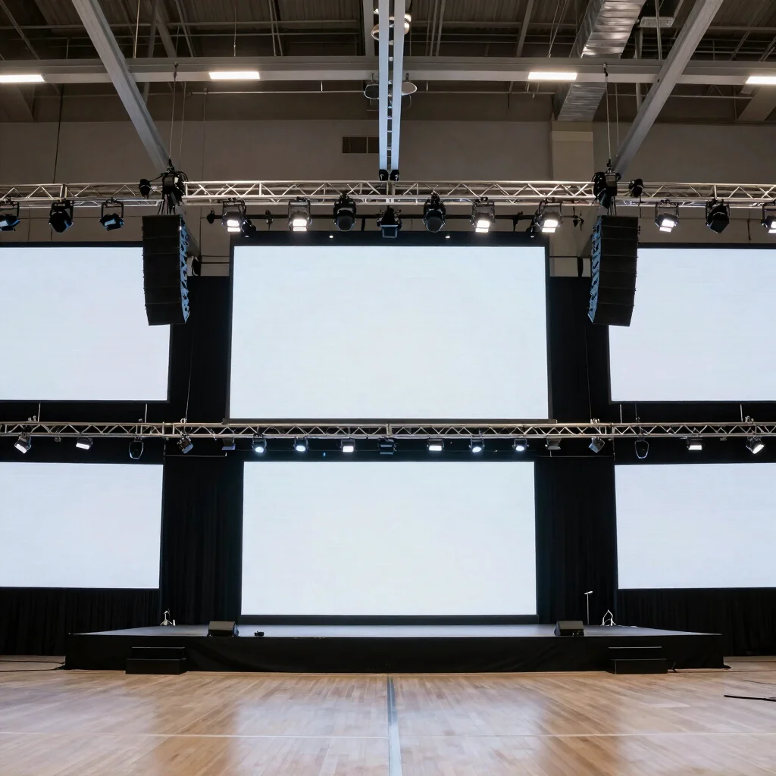
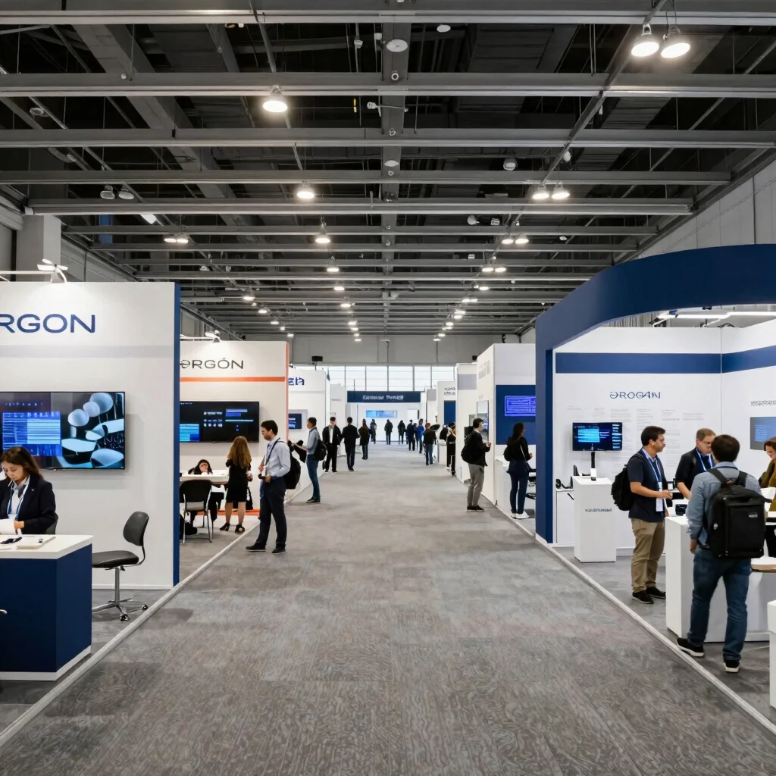
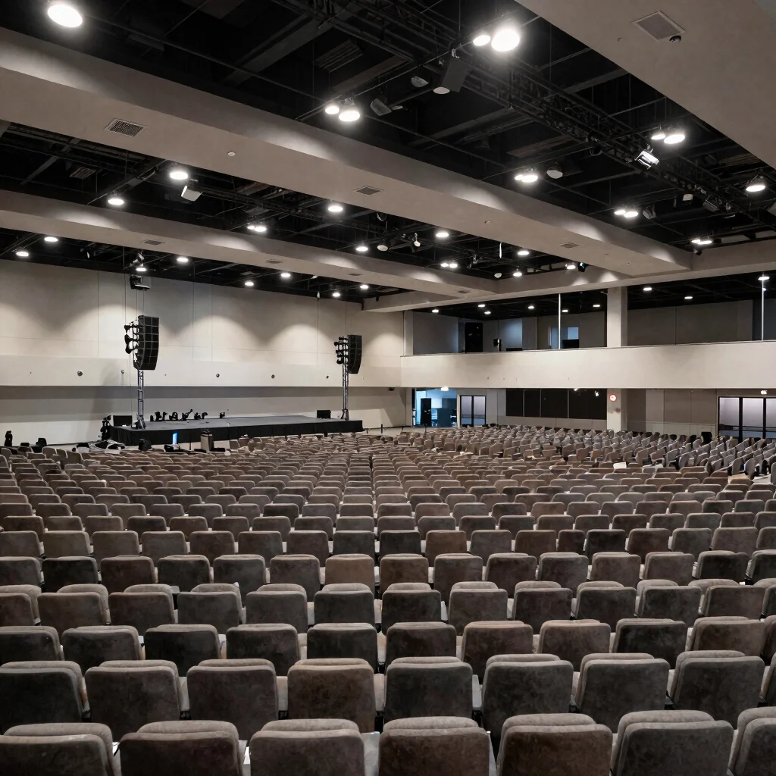
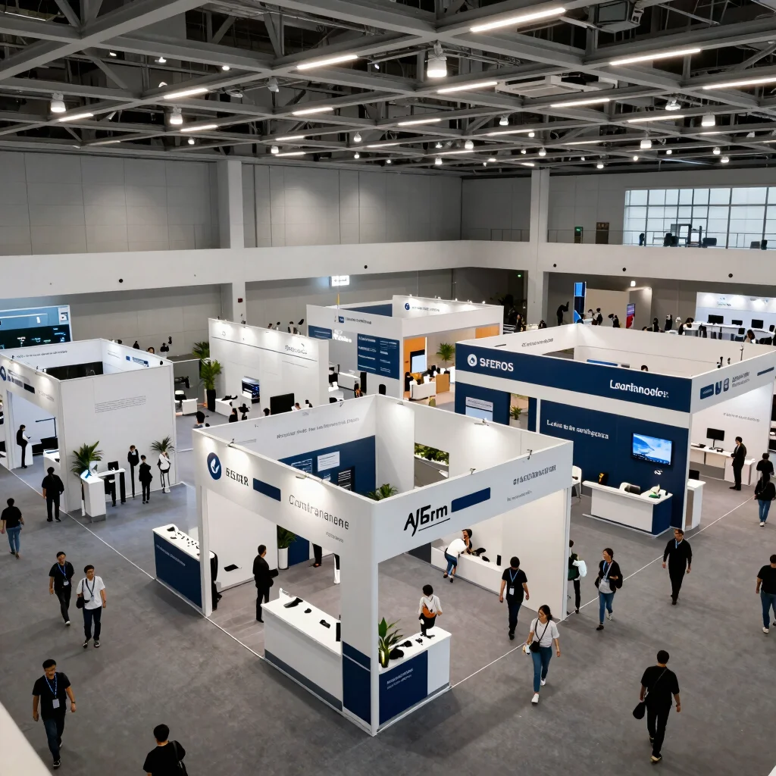
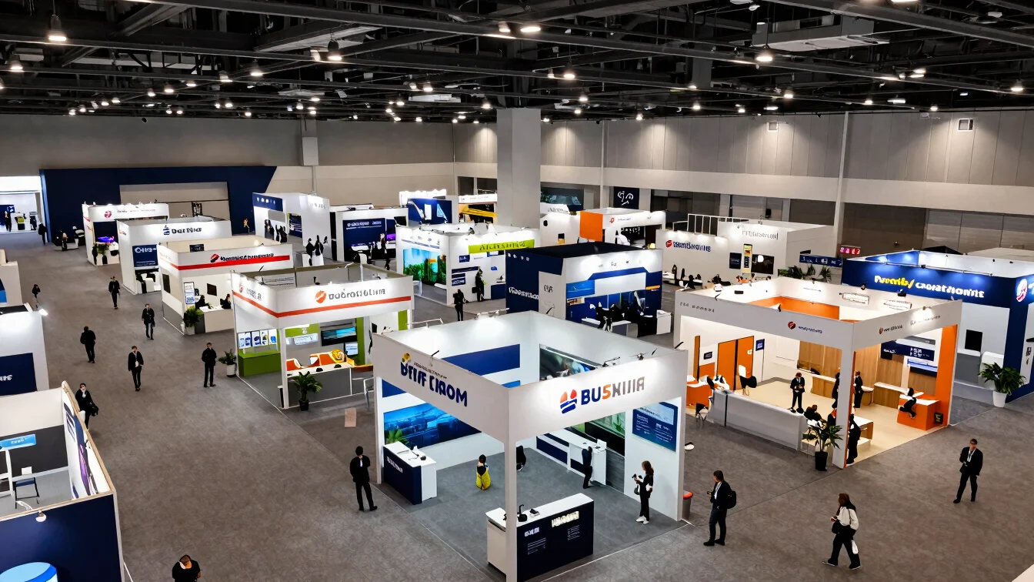
Wide-angle documentation of completed convention hall layouts, exhibit floor logistics, and keynote stage structures.
500K+
Square feet managed
120+
Exhibitor booths built
Visual archive
Exhibition floors and auditoriums
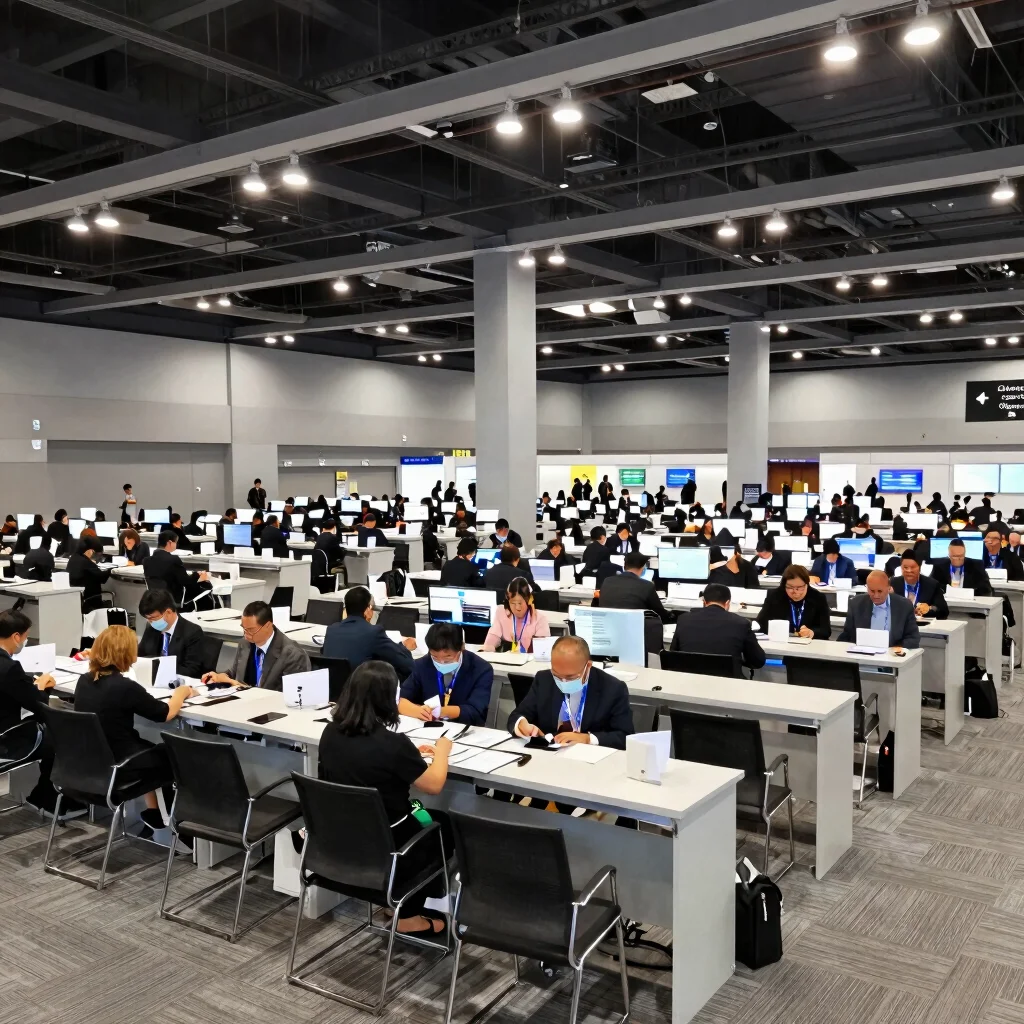
High-resolution perspectives of broad convention center floors, keynote auditoriums, and structured registration concourses.
Floor logistics
Overhead perspective of a high-density trade show floor, engineered for smooth attendee circulation and structured exhibitor operations.